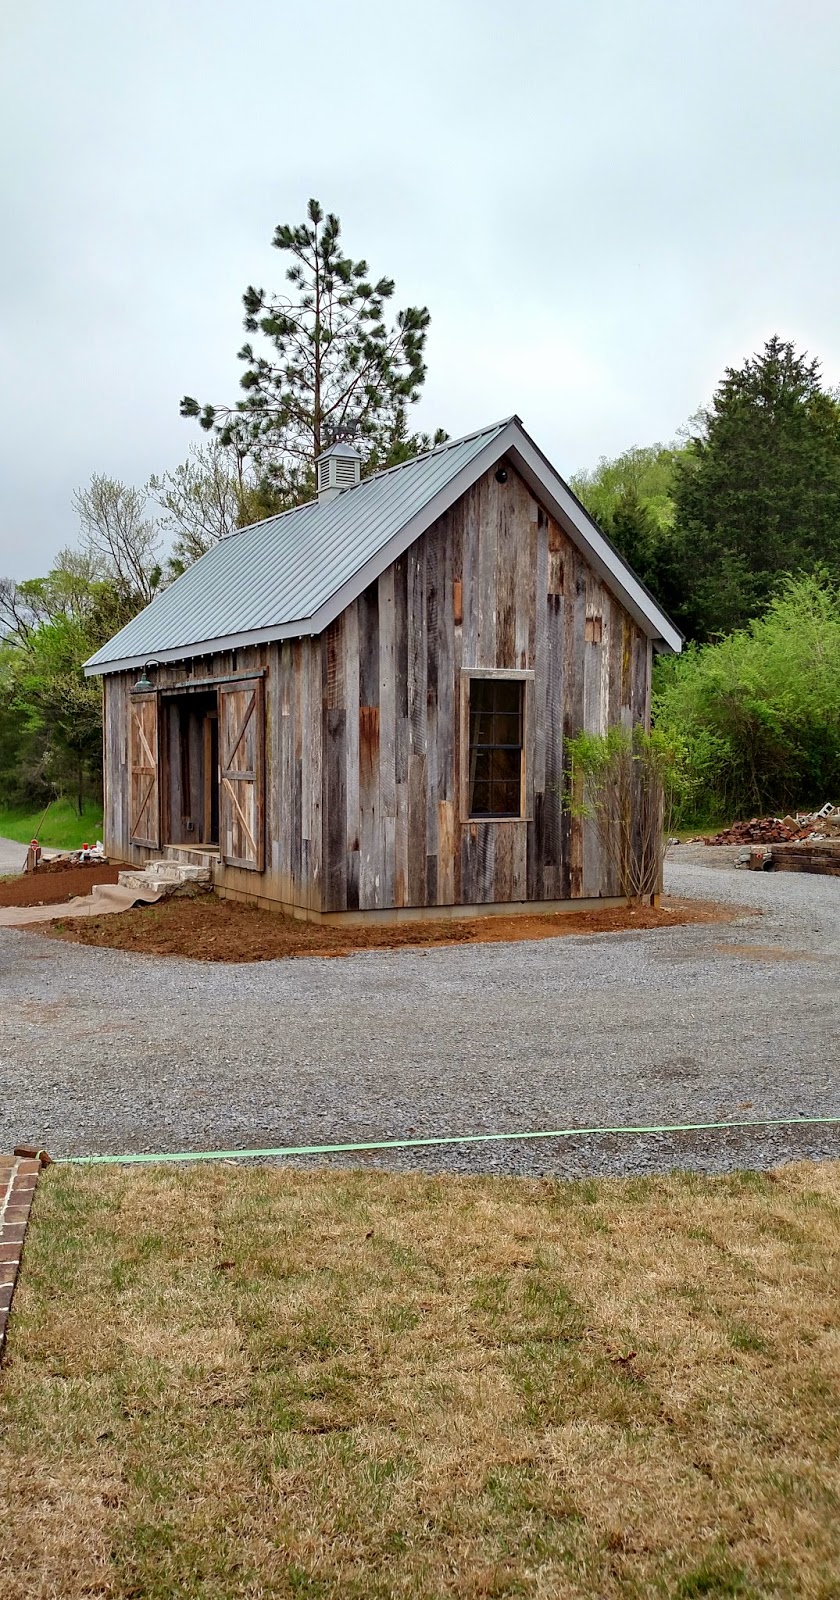
The Hunt Box project started in Franklin Tennessee when the clients purchased a structure known as the "Cotton Gin House" (or the "Blue House" because of its distinctive blue vinyl siding), then over the next several months coordinated its move to Giles County Tennessee, in the heart of Hunt Country. We split the house into two programmatic pieces- the story and a half piece with its front porch (which had been moved once before) became part of the main house, and the older, rear portion became the guest house. On the main house, we used the "old" part of the house as a bar, den, and an upper level bedroom, and added a "dog trot" section as an entry and dining room, and added a gabled form to the back which became the pantry/mudroom, kitchen. half bath, and Master Suite. The guest house was separated as a stand-alone structure, slightly angled from the main house, and designed to include a bedroom/living area, a kitchenette, and a bathroom. Existing finish materials were used wherever possible on the interiors, augmented by reclaimed wood siding and flooring in the "new" additions. Here are a few pictures of the almost finished product.
Update!!!! This project has received an Award of Special Merit from the Heritage Foundation of Franklin and Williamson County Tennessee. See more about this organization Here:
http://historicfranklin.com/
 |
| "Tablecloth Concept Sketch" |
 |
| Before |
 |
| After |